
6 Eileen DrWantage Twp., NJ 07461
Due to the health concerns created by Coronavirus we are offering personal 1-1 online video walkthough tours where possible.
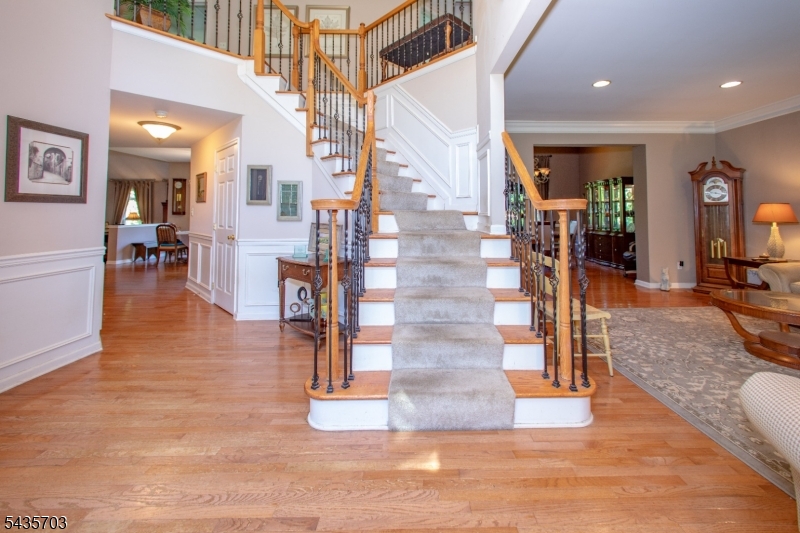
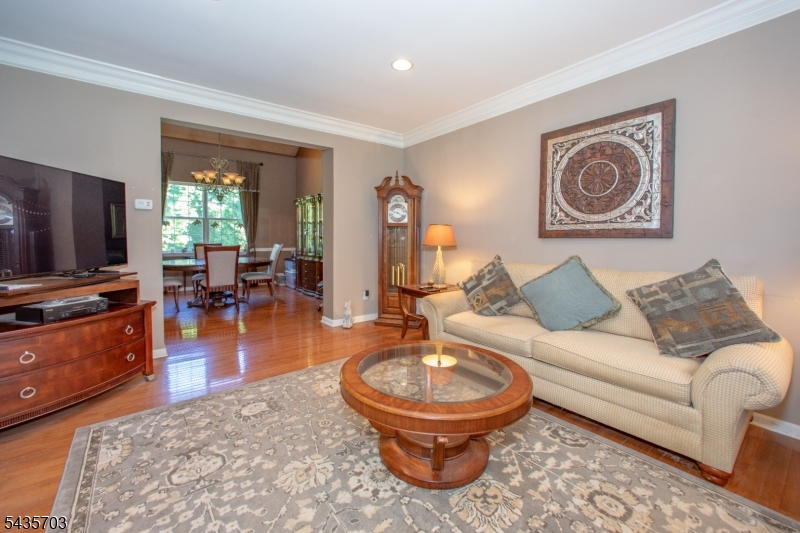
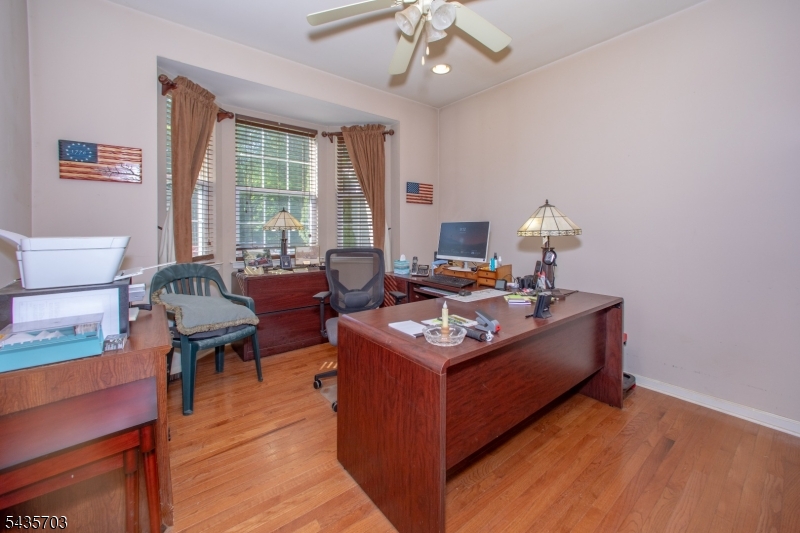
Welcome to Fieldstone Ridge. This Grand Colonial Home was a Model for Beazer Homes. Over 3400 sq ft of Living Space. Come In..A Spacious Foyer Greets You. To the Right is a Living/Sitting Room. To the Left is an Office/Den. Perfect for those that Work from Home. The Kitchen, Breakfast Area and Family Room Boast an Open Concept. The Kitchen feattures a Pantry, Custom Cabinets, Granite, SS, and a Center Island. A Formal Dining Room is accessable from the Kitchen and Living Room. Lots of Room to Gather! The Family Room has a Gas Fireplace and High Ceilings. Stunning! An Awesome Laundry Room and Powder Room complete the First Floor. Let's take the Second Staircase in the FR to the Second Level. Three Bedrooms, Main Bath and an Exquiste Primary Bedroom and Bathroom complete this Level. The Basement is Unfinished with a Walkout. Over Three Acres of Land to call Your Own, complete with Fencing! Wait! There is More! A Custom 26 x 28 Detached Garage with Custom Paneling, 12" Walls, Attic with Exhaust Fan and a Walk-in Closet. Wow!! Wait unitl you see this! Enjoy the Covered Patio/Veranda that is an extension of the Garage. If you Desire a Spacious Home, Yard, Bonus Garage along with a 3 car Attached Garage, then Please come by for a Look.
| 7 hours ago | Listing updated with changes from the MLS® | |
| 11 hours ago | Listing first seen on site |
The data relating to real estate for sale on this website comes in part from the IDX Program of Garden State Multiple Listing Service, L.L.C. Real estate listings held by other brokerage firms are marked as IDX Listing. Notice: The dissemination of listings on this website does not constitute the consent required by N.J.A.C. 11:5.6.1 (n) for the advertisement of listings exclusively for sale by another broker. Any such consent must be obtained in writing from the listing broker. This information is being provided for Consumers' personal, non-commercial use and may not be used for any purpose other than to identify prospective properties consumers may be interested in purchasing. Information deemed reliable but not guaranteed. Copyright © 2026 Garden State Multiple Listing Service, L.L.C. All rights reserved.